

Proper Design. Zero faff.
Online-only interior design.
Ideal for the smaller scope projects for when you want a properly designed space, without the whole nine yards.
Created by The Niche Corner, TNC² is a simpler way to work with us, bringing expert interior design to you, entirely online and accelerated.
How Does TNC² Work?
Work with us, wherever you are
A flexible way to access TNC’s design expertise, entirely online. This is designed for the smaller scope projects.
Tell us what you’re working with
Your space, your brief, your needs and the look you’re after.
We do the design bit
Bringing the ideas, details and direction together into a cohesive vision for your space.
Take the plan and make it happen
With a clear, thoughtful design direction you can bring to life.
How does TNC² work?
Work with us, wherever you are
A flexible way to access TNC’s design expertise, entirely online.This is designed for the smaller scope projects.
Tell us what you’re working with
Your space, your brief, your needs and the look you’re after.
We do the design bit
Bringing the ideas, details and direction together into a cohesive vision for your space.
Take the plan and make it happen
With a clear, thoughtful design direction you can bring to life.

How does TNC² work?
Work with us, wherever you are
A flexible way to access TNC’s design expertise, entirely online.This is designed for the smaller scope projects.
Tell us what you’re working with
Your space, your brief, your needs and the look you’re after.
We do the design bit
Bringing the ideas, details and direction together into a cohesive vision for your space.
Take the plan and make it happen
With a clear, thoughtful design direction you can bring to life.
Choose Your TNC² Service

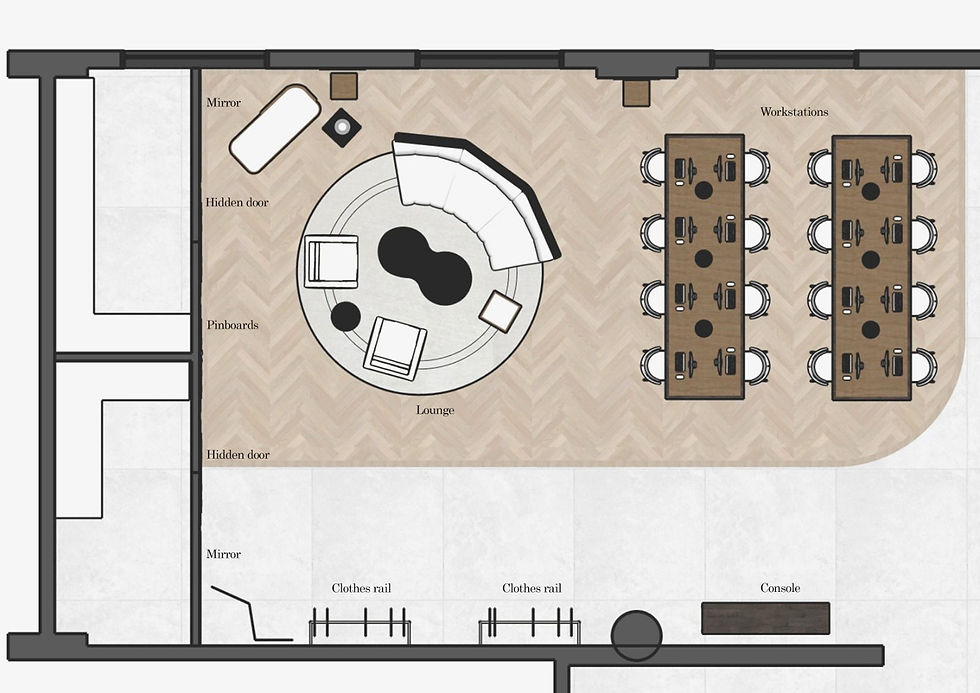
FLOOR PLAN
Get the layout right.
-
Space planning & functional zoning
-
Furniture + circulation planning
-
One proposed layout
-
1 revision + final PDF
*does not include MEP or technical drawings.
SPACE DESIGN
Up to three spaces, designed from top to bottom.
-
Concept + moodboard
-
Colour, material, furniture & lighting direction
-
Layouts + elevations where needed
-
1 revision + final design pack
*does not include MEP or technical drawings.

FULL PROJECT MOODBOARD
The full look, all in one place.
-
Overall creative direction
-
Moodboards for key spaces
-
Colour, material, furniture & lighting direction
-
Cohesive guidance + final moodboard pack
*does not include MEP or technical drawings.